
Engineering Project
Vision Systems — Eyeglass Assembly Facility
- West Melbourne, Florida
- 11,860 SF
- Industrial / Commercial
- Mechanical + Electrical + Plumbing
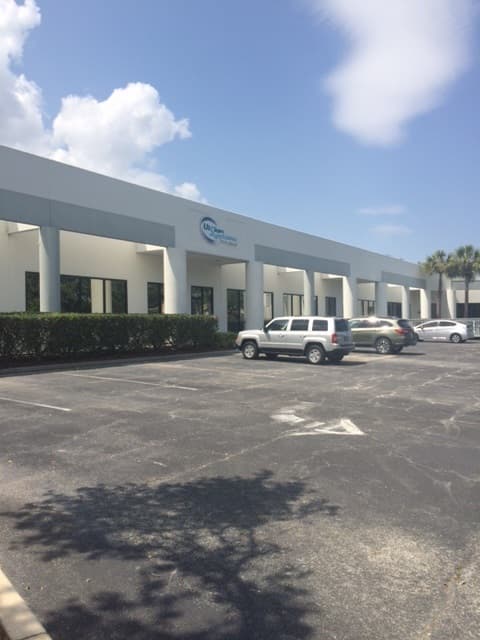
Project Overview
Vision Systems occupies an 11,860-square-foot eyeglass assembly facility in West Melbourne, Florida. The building includes product assembly space, a showroom, offices, and ancillary areas. BEED Engineering provided mechanical, electrical, and plumbing engineering design for the project.
An assembly floor, a customer-facing showroom, and offices do not have the same HVAC, exhaust, power, and compressed-air needs. The engineering work had to serve those uses in one West Melbourne building rather than treating the project as a generic office fit-out.
The Challenge
Light industrial assembly next to finished office and showroom space puts different loads on the same roof and the same electrical gear. Existing rooftop air-conditioning had to be reused where it could still serve the building, while exhaust, compressed air, and electrical provisions had to support production.
The design had to:
- Rebalance the existing rooftop air-conditioning system instead of replacing it by default
- Add HVAC controls so the mixed occupancies could be operated as one facility
- Provide roof-mounted exhaust for the assembly process
- Include compressed air for production
- Add electrical disconnects and receptacles where the assembly layout required them
Those conditions are typical of industrial and flex buildings in West Melbourne and across Brevard County, where production often lands in existing commercial shells.
BEED Engineering's Scope
BEED provided mechanical, electrical, and plumbing engineering design services, including:
- Mechanical engineering for the existing rooftop air-conditioning system, HVAC controls, roof-mounted exhaust, and compressed air
- Electrical engineering for disconnects and receptacles serving the assembly layout
- Plumbing engineering for the facility
Construction administration was not listed as part of this assignment.
Engineering Solutions
The mechanical design kept the existing rooftop air-conditioning equipment in service and rebalanced it for the assembly, showroom, and office areas. HVAC controls were added so those spaces could be operated together. A roof-mounted exhaust system serves the production side of the building, and a compressed-air system supports assembly work.
Electrical design provided disconnects and receptacles coordinated with the mechanical equipment and the assembly floor. Plumbing design completed the MEP set for the 11,860-square-foot facility.
The result is a West Melbourne industrial building whose production, showroom, and office uses share one engineered MEP system rather than three disconnected fit-outs.
Related BEED Services
Service
MEP Engineering
Coordinated mechanical, electrical, and plumbing engineering for commercial, healthcare, education, and institutional buildings.
Service
Mechanical Engineering
HVAC, chilled water, central plants, ventilation, humidity control, and building automation for commercial and institutional buildings.
Service
Electrical Engineering
Power distribution, lighting, generators, fire alarm, and low-voltage systems for new construction and renovations.
Service
Plumbing Engineering
Domestic water, sanitary waste, storm drainage, medical gas, and natural gas systems for building projects.
Related Locations
Related Resources
What Is MEP Engineering?
MEP engineering is the coordinated design of mechanical, electrical, and plumbing systems that make a building usable, safe, and efficient.
What Is HVAC Engineering?
HVAC engineering is the design of heating, ventilating, and air-conditioning systems that control temperature, humidity, ventilation, and indoor air quality.
What Is Commercial Electrical Engineering?
Commercial electrical engineering is the design of power, lighting, emergency systems, and fire alarm infrastructure for non-residential buildings.
What Is Plumbing Engineering?
Plumbing engineering is the design of domestic water, sanitary waste, storm drainage, and specialty piping systems for buildings.
Related Projects
Healthcare
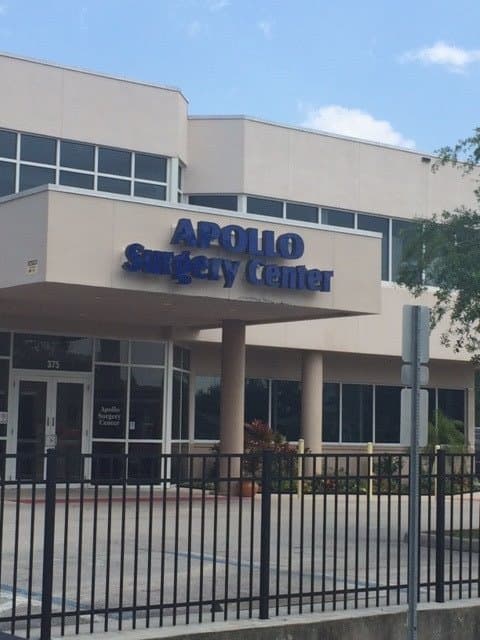
Apollo Surgery Center
Surgical Facility Expansion
West Melbourne, Florida
Mechanical + Plumbing + Fire Protection
Mechanical, plumbing, and fire protection engineering for an 8,000-square-foot expansion of a surgical facility in West Melbourne, Florida.
View Project →
Automotive
Route 1 Motorsport
Automotive Sales and Service
Malabar, Florida
Mechanical + Electrical + Plumbing
MEP engineering, site lighting, and project administration for a 26,600-square-foot powersports sales, service, and storage campus in Malabar / Palm Bay, Florida.
View Project →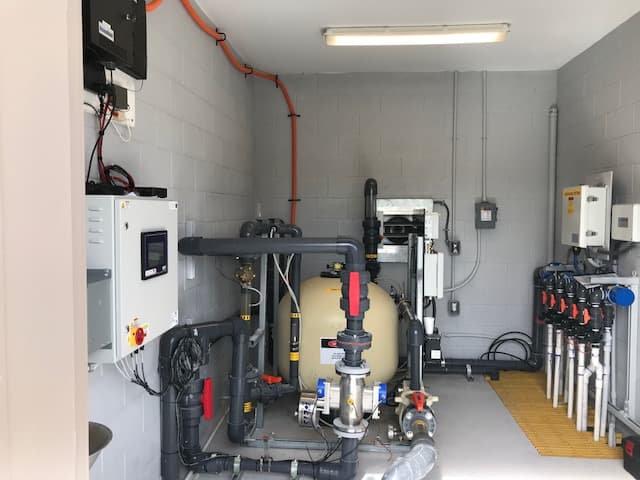
Municipal
City of West Melbourne
Interactive Fountain / Splash Pad
West Melbourne, Florida
Mechanical Engineering
Mechanical systems design for the interactive fountain and splash pad at West Melbourne Community Park in West Melbourne, Florida.
View Project →Local Presence
BEED Engineering — Based in Palm Bay, Serving Central Florida
BEED Engineering is an MBE professional consulting engineering firm providing building mechanical, electrical, and plumbing (MEP) engineering design and consulting services. We are based in Palm Bay, Central Florida. BEED Engineering is a firm you can trust to get the job done.
Next Project
Have a Similar Engineering Project?
Talk with BEED Engineering about your next mechanical, electrical, plumbing, or industrial building systems project.