
Engineering Project
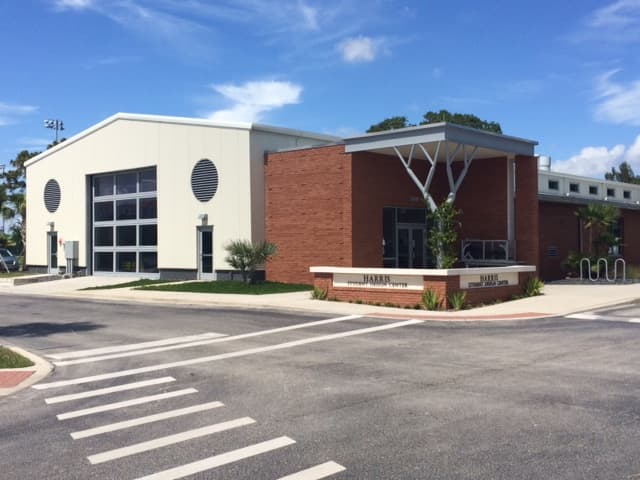
Florida Tech — Harris Student Design Center
- Melbourne, Florida
- 8,000 SF
- Higher Education / Education
- Mechanical + Plumbing Engineering
Project Overview
The Harris Student Design Center at Florida Institute of Technology in Melbourne, Florida is an 8,000-square-foot building with 1,500 square feet of air-conditioned offices and 6,500 square feet of mechanically ventilated workshop. BEED Engineering provided mechanical and plumbing engineering design, project administration, and LEED Fundamental Commissioning.
A student design workshop is a small industrial building on a campus. Spray booths, welding, compressed air, and make-up air have to coexist with offices next door. Commissioning then checks that those systems operate as designed.
The Challenge
Offices can use a conventional VAV air-handling unit. The workshop cannot. Welding and spray finishing need dedicated exhaust. Make-up air has to replace that exhaust so the shop does not pull from the offices. Compressed air and hot water serve process and plumbing loads that a classroom building would not have.
The design and commissioning had to:
- Ventilate 6,500 square feet of workshop, including spray booth and welding exhaust
- Air-condition 1,500 square feet of offices with a VAV air-handling unit and DX cooling
- Provide compressed air, HVAC controls, make-up air, and hot water heating
- Include low-flow plumbing fixtures
- Commission the air-conditioning, make-up air, HVAC controls, hot water heating, compressed air, and automatic lighting control systems for LEED Fundamental Commissioning
BEED Engineering's Scope
BEED provided:
- Mechanical engineering design for workshop ventilation, spray booth and welding exhaust, compressed air, the VAV DX air-handling unit, HVAC controls, make-up air, and hot water heating
- Plumbing engineering design, including low-flow fixtures
- Project administration
- LEED Fundamental Commissioning of the air-conditioning, make-up air, HVAC controls, hot water heating, compressed air, and automatic lighting control systems
Electrical power design beyond the commissioned lighting controls was not listed as a separate electrical engineering assignment.
Engineering Solutions
The workshop is mechanically ventilated, with dedicated spray booth ventilation and welding exhaust so finishing and fabrication can happen inside the 6,500-square-foot shop. Make-up air replaces exhausted air. A compressed-air system serves shop tools and process needs.
Offices are served by a VAV air-handling unit with direct-expansion cooling and HVAC controls. Low-flow plumbing fixtures reduce water use. After design, LEED Fundamental Commissioning verified that the air-conditioning, make-up air, HVAC controls, hot water heating, compressed air, and automatic lighting controls were installed and operating as intended.
The Harris Student Design Center is therefore both a Florida Tech academic workshop and a commissioned mechanical system — offices on one side of the building, industrial exhaust and process air on the other.
Related BEED Services
Service
Mechanical Engineering
HVAC, chilled water, central plants, ventilation, humidity control, and building automation for commercial and institutional buildings.
Service
Plumbing Engineering
Domestic water, sanitary waste, storm drainage, medical gas, and natural gas systems for building projects.
Service
Commissioning
Systematic verification that building systems are installed, tested, and operating according to the owner's requirements.
Service
HVAC Engineering
Heating, ventilating, and air-conditioning design for occupant comfort, indoor air quality, and energy performance.
Service
Building Automation
Controls sequences, BAS architecture, and integration that make mechanical and electrical systems operate as designed.
Related Locations
Related Resources
What Is HVAC Engineering?
HVAC engineering is the design of heating, ventilating, and air-conditioning systems that control temperature, humidity, ventilation, and indoor air quality.
What Is Commercial Commissioning?
Commissioning is a quality process that verifies building systems are installed and operating according to the owner’s project requirements.
What Is Plumbing Engineering?
Plumbing engineering is the design of domestic water, sanitary waste, storm drainage, and specialty piping systems for buildings.
What Is Building Automation?
Building automation is the control system that starts, stops, sequences, and monitors HVAC and related equipment so a building operates as designed.
How Do You Choose an MEP Engineering Firm?
Choose an MEP engineering firm based on relevant project experience, local code familiarity, coordination ability, and how clearly the firm defines scope—not just the lowest fee.
Related Projects
Higher Education
Florida Institute of Technology
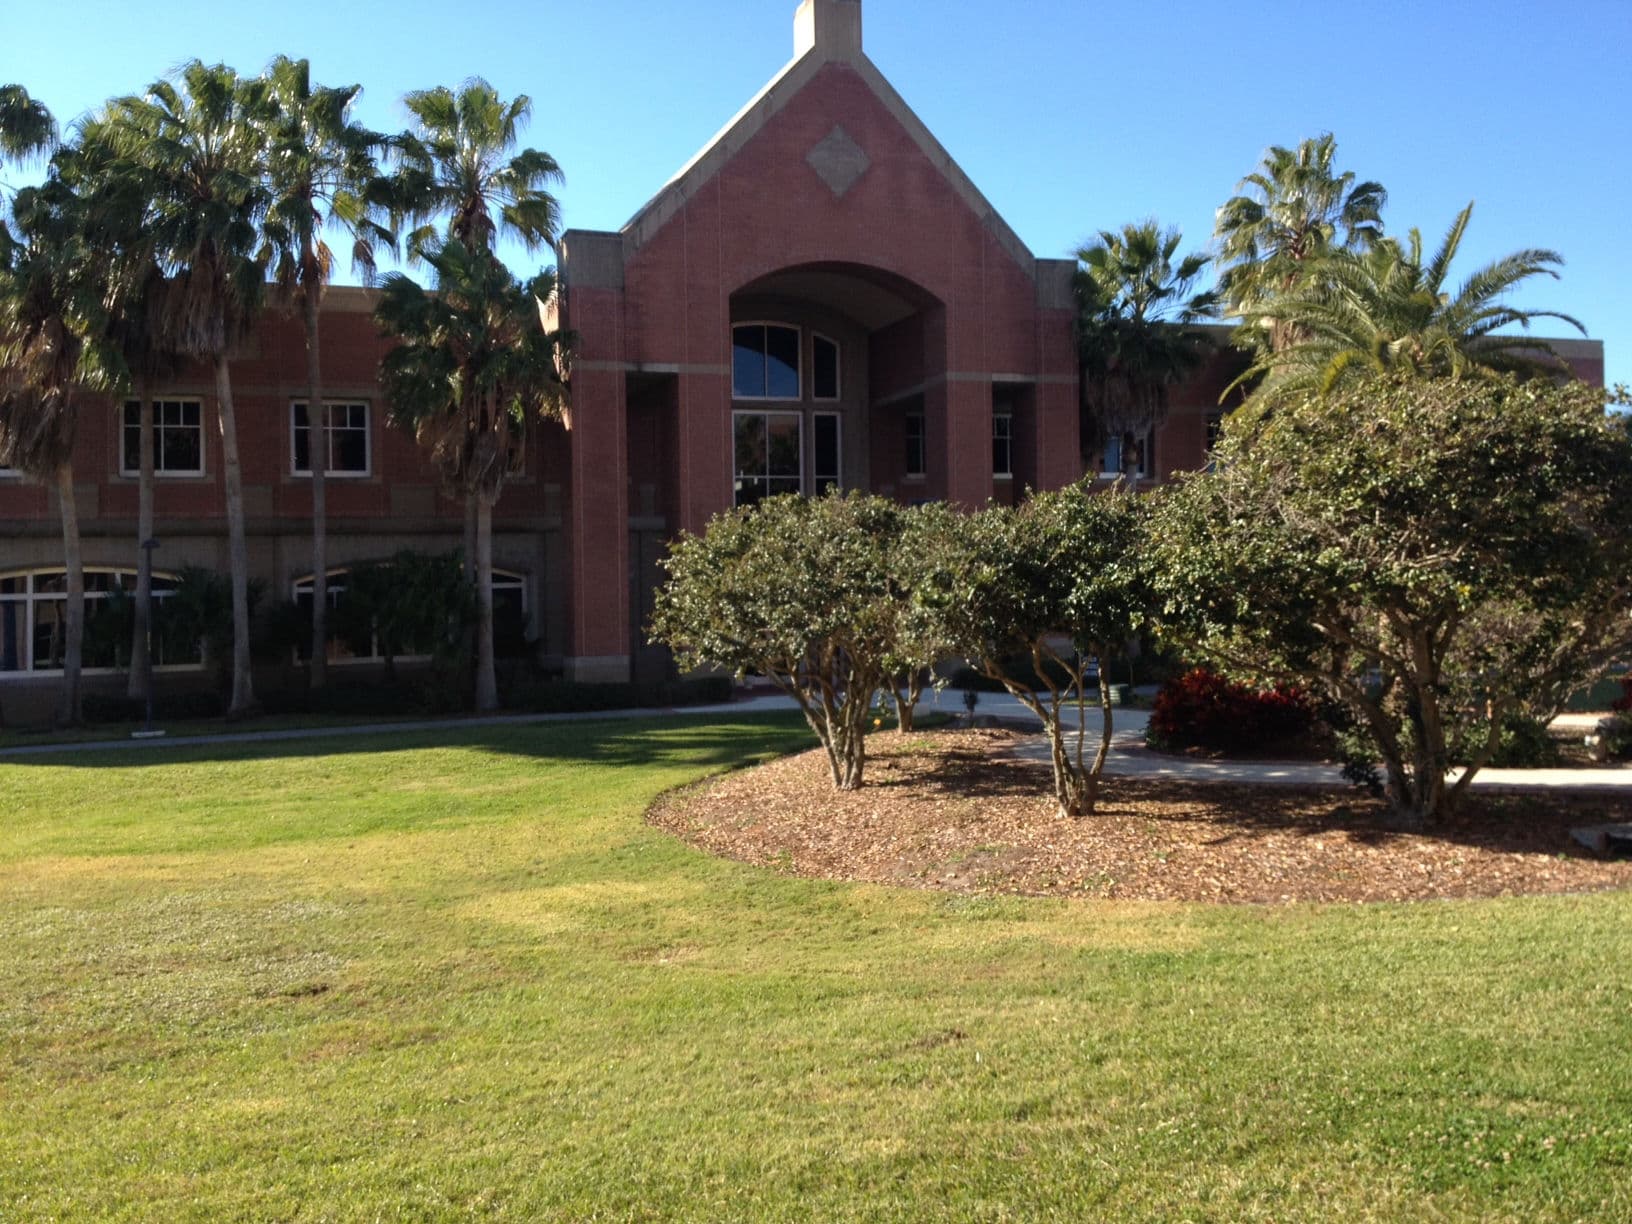
Fume Hood Modernization
Melbourne, Florida
Mechanical + Electrical Engineering
Mechanical and electrical engineering for a 40,000-square-foot laboratory fume hood modernization at the Olin Physical Science Building in Melbourne, Florida.
View Project →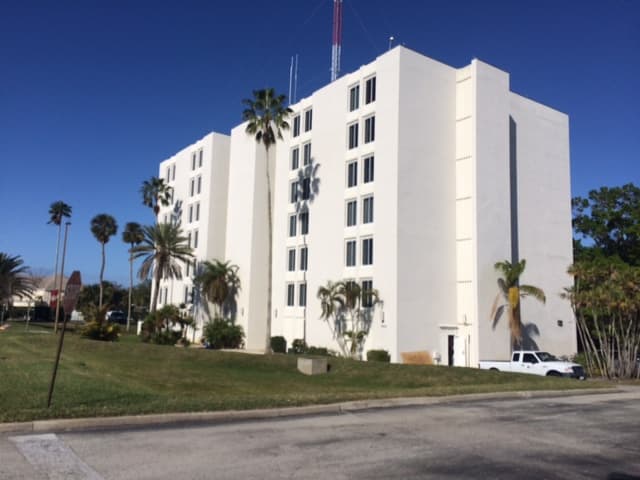
Data Centers
Florida Institute of Technology
WFIT Transmitter Room Expansion
Melbourne, Florida
Mechanical + Electrical + Plumbing
MEP engineering for a 350-square-foot WFIT transmitter room expansion on the seventh floor of Roberts Hall at Florida Institute of Technology in Melbourne, Florida.
View Project →Local Presence
BEED Engineering — Based in Palm Bay, Serving Central Florida
BEED Engineering is an MBE professional consulting engineering firm providing building mechanical, electrical, and plumbing (MEP) engineering design and consulting services. We are based in Palm Bay, Central Florida. BEED Engineering is a firm you can trust to get the job done.
Next Project
Have a Similar Engineering Project?
Talk with BEED Engineering about your next mechanical, electrical, plumbing, or laboratory and workshop project.